

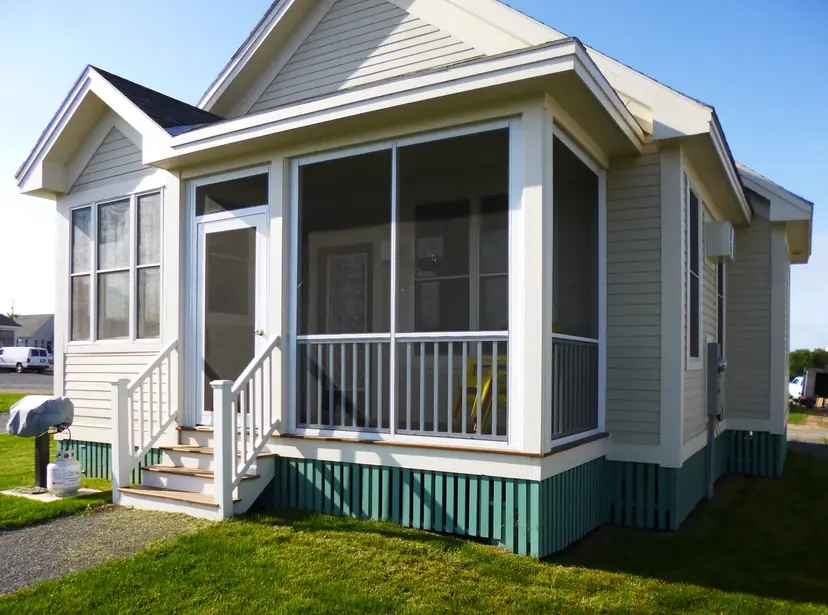
Model 100Screen Room
- A bug-free room you design and Sunspace builds
- Aluminum frame with durable screens, in White or Black
- Option of an integrated aluminum or glass railing
- Upgrades to a Model 200 at any time
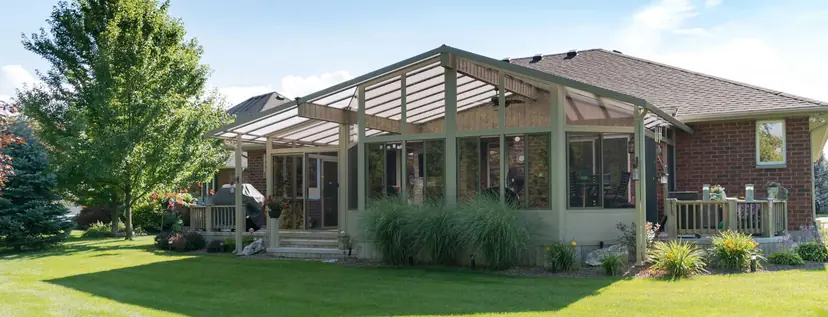
Sunspace · Sunrooms
Sunspace rooms are modular, custom designed for the home and built in a temperature-controlled factory, then installed on an existing patio or deck or under an existing roof.
Room models
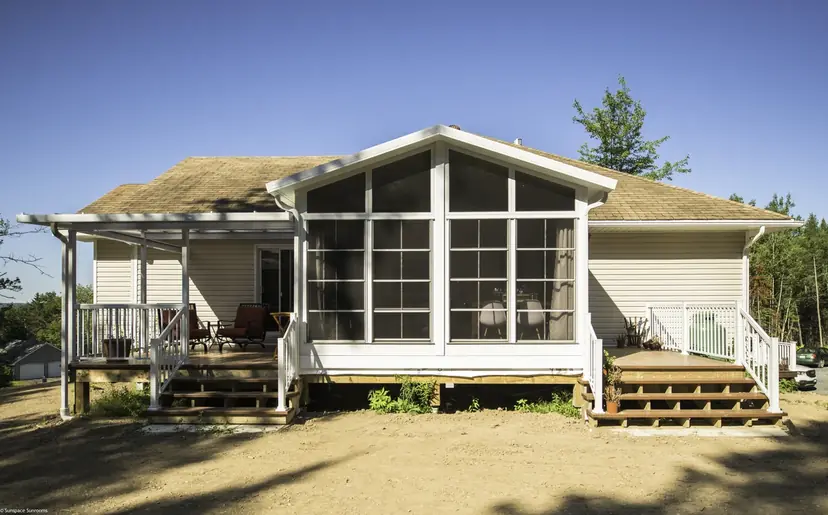
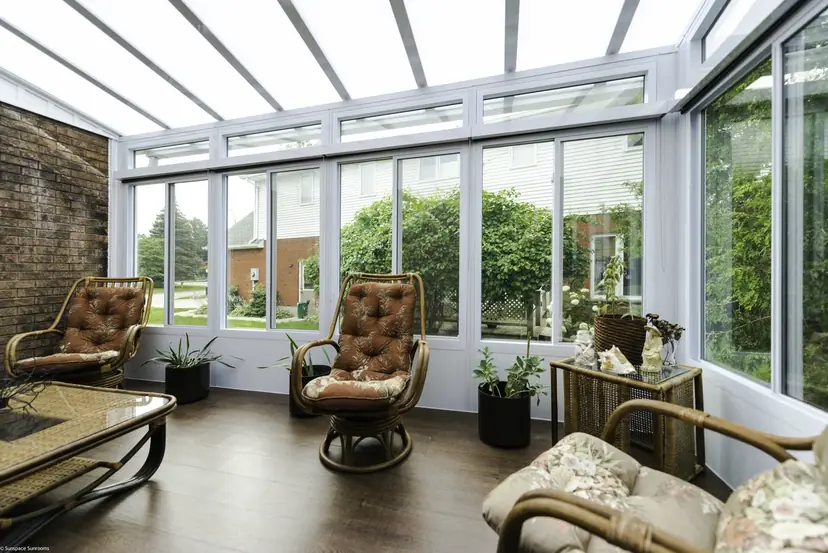
Which room?
Model 100 Screen Room
A screened room with an aluminum frame. It keeps the bugs out and can be upgraded later.
See it aboveModel 200 WeatherMaster Sunroom
Vinyl windows that slide open up to 75%. Sunspace's most popular room, and a good fit for a porch conversion.
See it aboveModel 300 3-Season Sunroom
Single-glazed glass in insulated aluminum pillars, with double-roller windows that open from both sides.
See it aboveModel 400 Insulated Sunroom
Insulated foam walls, thermal breaks and Low-E argon glass, built for wind and snow loads.
See it aboveUnder and over the room
Therma-Deck is an insulated, pre-made floor with OSB faces. It takes carpet, tile, laminate or hardwood. It is also used as a roof, under shingles.
| Thickness | R-value |
|---|---|
| 4-1/2" | R17 |
| 6-1/2" | R26 |
| 8-1/4" | R35 |
Patio Room Walls are for seasonal use: 3-inch foam panels on 2-inch aluminum extrusions, with a choice of door and window systems.
Roofs are solid insulated, acrylic or hybrid. See patio covers
Sunspace brochure (PDF): Sunspace sunrooms and enclosures brochure (opens in a new tab)
What Vivid does
Sunspace builds the room in its factory. Vivid measures, designs, permits and installs it.
Factory-built aluminum, made to your measurements.
Back to the modelsFramed on site to match the house.
See Vivid's sunroomsPorch already roofed? See porch conversions
We build Sunspace sunrooms across Lake Norman, from Mooresville to Huntersville, and in the towns south to Rock Hill. See the service area