

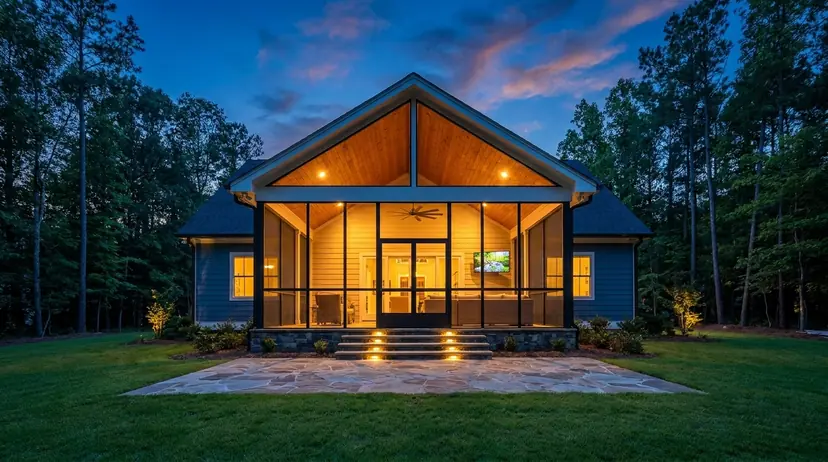
Porch conversions
Screens, glass or a full four-season room, starting from the porch you already have.
Why choose Vivid
- Owner-led
Huntersville, NC - Licensed NC
general contractor - Free design
consultation - Financing
available
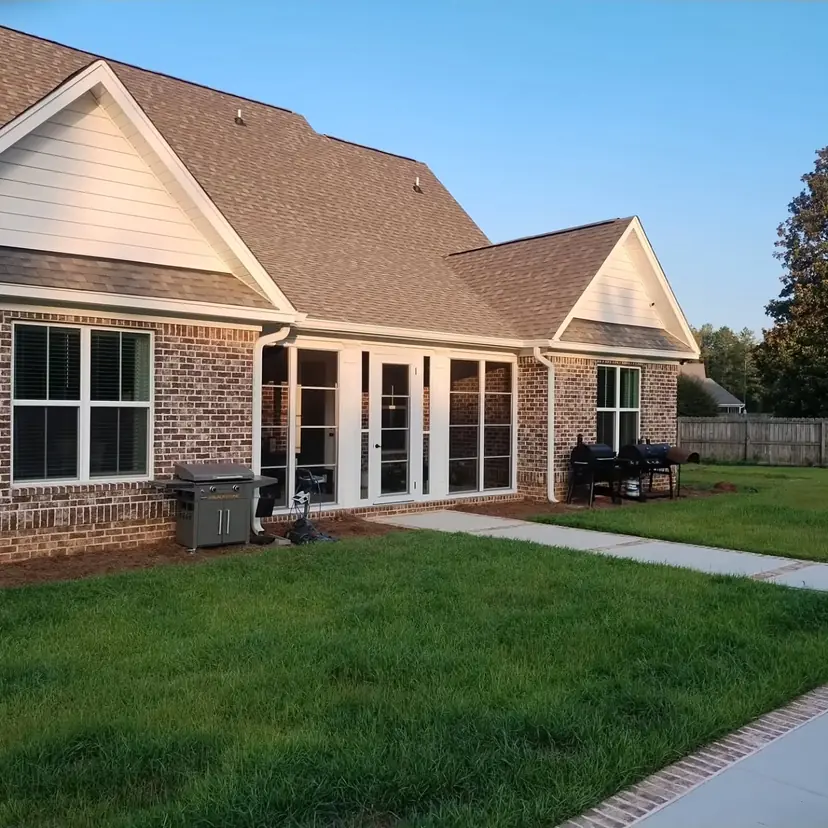
Where it starts
Already have a roof and a floor?
If your porch already has a roof and a floor, you are most of the way there. The roof and the floor are the parts of a room that are hardest to build, and a covered porch or lanai already has them. So we begin with what you have, and plan what it takes to close it in.
What we look at first
- StructureIs the existing frame stable enough to carry the room?
- FoundationWood, concrete or stone: the room is built to suit what is under it.
- RooflineHow the new walls meet the roof, and how the finishes line up.
- DrainageWhere the water goes once the porch is closed in.
Conversions
Three ways to convert, one step at a time
Step 1
Screen room
Screens go into the openings: bugs out, fresh air in.
Signs it is time
- The porch sits empty half the year
- Screens are torn or tired
- Bugs keep you inside
- You need more room without an addition
What you get
- Bugs out and fresh air in
- Heavy-gauge aluminum framing and high-tensile mesh
- Pet-resistant, privacy or solar-blocking screen
Step 2
Three-season room
Windows go in, so the wind, the rain, the pollen and the bugs stay out.
Signs it is time
- The porch is empty in the cool months
- Rain and wind end the evening
- You want guest space
- No link between indoors and out
What you get
- Several more months outside
- Vertical windows: the most common option, and the one we recommend
- Furniture protected from the weather
Step 3
Four-season room
Insulation and a little electrical turn it into a room for every month.
Signs it is time
- The porch goes unused for months
- Heat or cold keeps you out
- You have outgrown the living space
- You want views in any weather
What you get
- An insulated room with a little electrical, for use all year
- A dining room, office, gym or lounge
- Built on the footprint you already have
What stays, what changes
Usually stays
- Roof
- Slab or deck
- Posts and framing where sound
What we add
- Framing and custom doors, with screen, vinyl or a pet door
- Screens or glass
- Flush thresholds and wide sliding panels
- Beadboard ceiling
- Fans, lighting and the electrical to run them
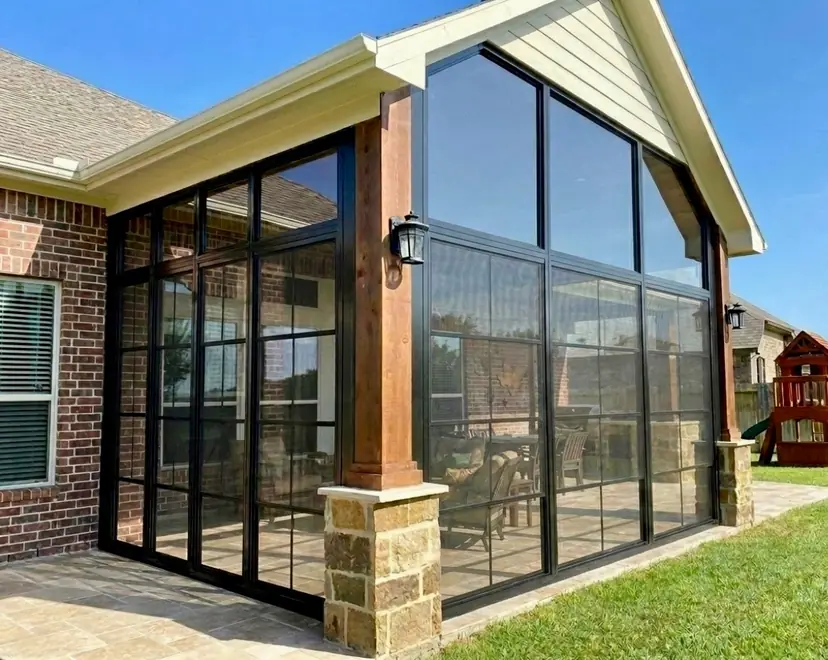
Structural connections, roof tie-in and drainage are built to local code and community guidelines.

Fort Mill, SC
A real Vivid porch conversion in Fort Mill
- The screens came out and Sunspace vertical 4-track windows went in.
- The windows pull down and put up simply. Open, with the screen, you get 75% airflow.
- The old steps were replaced with new Trex stairs in Toasted Sand, with aluminum handrails.
- The floor is new tile that looks like wood, provided by the client.
- Vivid painted the whole exterior for the client.
Now the client can enjoy this space nearly year-round. Tap the video to play it with sound.
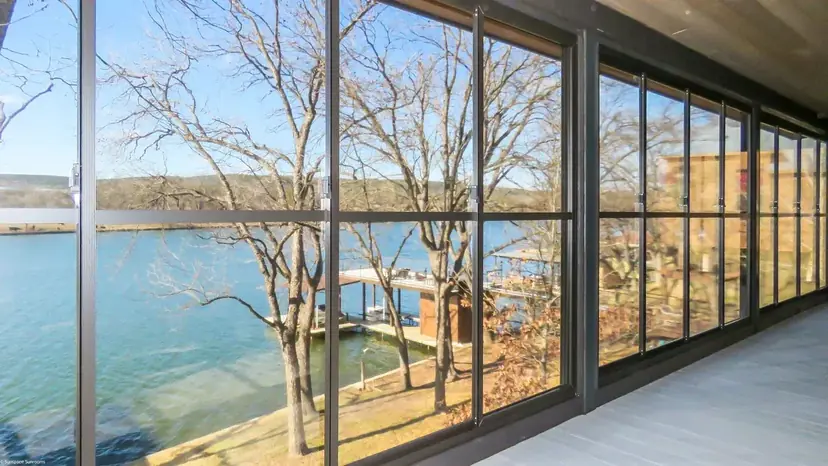
What drives the price of a conversion
What changes the number.
What you have now
A sound roof and floor are reused. A porch that needs repairs first costs more.
Screens or glass
Screen, vinyl and glass systems are priced differently.
The floor
Decking, tile or concrete: each has its own cost and its own feel.
Power and fans
Electrical, lighting and ceiling fans make the room usable after dark.
Doors
Custom doors and wide sliding panels change both the look and the price.
Permit
Depending on the work, your county may require one. We plan for it.
Financing available.
We build porch conversions across Lake Norman, from Mooresville to Huntersville, and in the towns south to Rock Hill. See the service area