

Design concepts
Outdoor living concepts
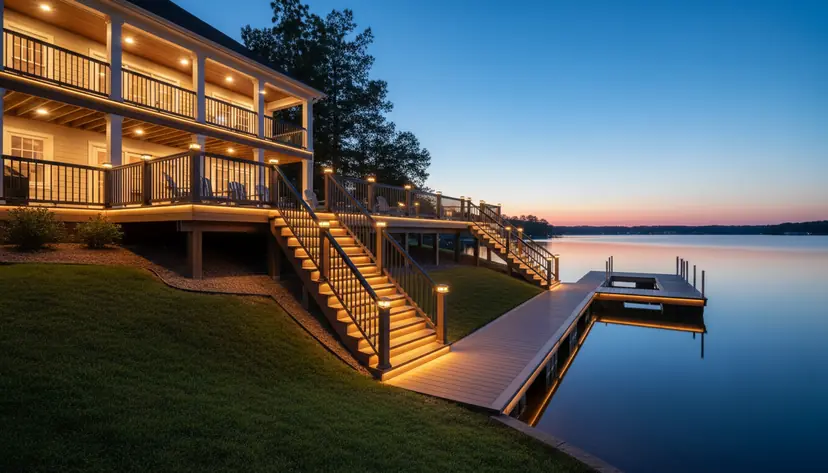
Decks, rooms and evening light: ideas for your own yard. Pictured: 01, Lakeside multilevel deck.
See your backyard with Vivid
Upload a photo of the back of your house, pick one Vivid product, and see a concept of it on your own home.

Design concepts
02Lakeside cabana with fire pit
What Vivid would build: a gabled cabana with a stained wood ceiling and fan, lounge seating and a stone fire pit.
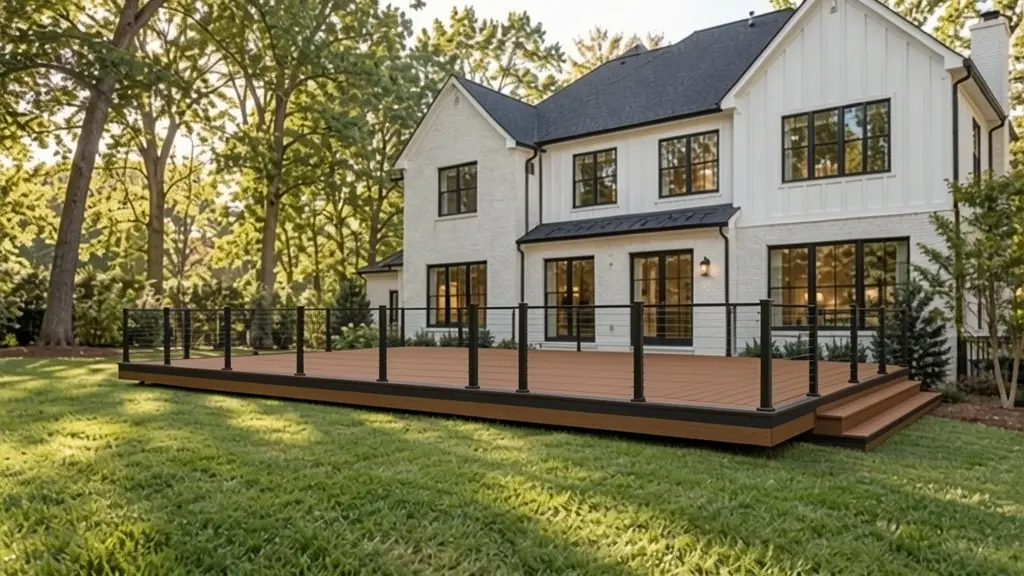
Build this03Deck with built-in bench and planters
What Vivid would build: a composite deck with a continuous lit bench along the rail, white planter boxes, a dining area and a fire-pit lounge one step down.
Build this04Louvered roof over a lake deck
What Vivid would build: a deck under a black louvered roof with built-in LED lighting, a cable rail and room for a full sectional.
Build this05Three-season sunroom
What Vivid would build: a glass-walled three-season sunroom on a low deck, with sliding glass doors to the yard and warm light inside.
Build this06Screened porch at dusk
What Vivid would build: a screened porch with a white plank ceiling, string lights, a ceiling fan, a black rail and a daybed sofa.
Build this07Outdoor kitchen under a pergola
What Vivid would build: a cedar pergola over an outdoor kitchen with a built-in grill, a stone-faced bar, lantern lighting and seats for five.
Build this08Pool deck with stone cabana
What Vivid would build: a timber-and-stone cabana with a fireplace at the end of a pool, with low wall lights.
Build this09Porch converted to a room
What Vivid would build: a brick-front porch conversion with a row of tall windows, a gabled roofline and uplighting on the brick.
Build this10Deck with a privacy wall
What Vivid would build: a composite deck with a wood-slat privacy wall beside the house, a cable rail with lit post caps and a lake view.
Build this12Two-level deck with hot tub
What Vivid would build: a two-level deck with a hot tub set into the upper level, a lit black-rail stair, and an outdoor kitchen and dining deck below.
Build this13Wraparound deck with lower platform
What Vivid would build: a wraparound deck with cable rail, a lit stair and a lower platform with a fire bowl, built out over a wooded slope.
Build this14Split-level deck with sunken fire pit
What Vivid would build: a split-level composite deck with a sunken fire pit lounge, light under the step edges, and a dining area along the rail.
Build this15Hot tub deck with louvered pergola
What Vivid would build: a deck with a hot tub under a black louvered pergola, a wood privacy wall, a cable rail and a fire-table sofa.
Build this16Curved deck around the trees
What Vivid would build: a curved deck that wraps the trees, with wide lit steps, a curved glass rail and a seating area facing the lake.
Build this17Covered upper deck with lit stair
What Vivid would build: a covered upper deck with a rail, string lights and a lit stair.
Build this18Pool deck with cabana and kitchen
What Vivid would build: a pool cabana with an outdoor kitchen and a lit stair down from the house, beside your pool.
Build this19Glass sunroom on a terraced deck
What Vivid would build: a glass-gable sunroom opening to a terraced deck, with lit wide steps, a stone planter wall and a lounge area by the water.
Build this20Covered outdoor living room
What Vivid would build: a covered outdoor living room with a stone fireplace, a TV, a vaulted wood ceiling, retractable screens and a sectional.
Build this21Multilevel deck with pavilions and spa
What Vivid would build: a lake-house deck in tiers, with a gabled screened porch, a covered kitchen, an eight-sided dining pavilion, a lounge under the deck with a fire table, a lit stair and a raised stone spa.
Build this22Terraced deck with porch, kitchen and spa
What Vivid would build: a terraced deck with a screened porch, a covered upper deck with a fireplace, a dining pavilion, a lounge under the deck, a lit stair and a raised hot tub with a spillway.
Build this23Deck stairs down to the boat slip
What Vivid would build: a multilevel deck with a screened porch and hot tub, and a lit stair down the lawn that meets the walkway to a covered boat slip.
Build this24Boathouse sundeck
What Vivid would build: an open covered boat slip with a rooftop sundeck and pergola, joined by a lit path to the deck at the house.
Build this25Deck stairs to a dock gazebo
What Vivid would build: a lit walkway from the dock straight into the deck stair, with a dock gazebo, a fire pit and a covered boat lift.
Build this26Screened porch with stone fireplace
What Vivid would build: a tall glass-gable screened porch with a stone fireplace, a lit stair and a patio lounge below.
Build this27Four-season sunroom
What Vivid would build: a cathedral-roof glass sunroom on a brick home, with French doors and wide steps to the lawn.
Build this28Patio cover over a paver patio
What Vivid would build: an insulated white patio cover with recessed lights and a fan over a paver patio, with a grill station, dining and a sofa.
Build this29Living room under the deck
What Vivid would build: a finished ceiling under the deck over a patio living room, with stone column bases, a TV over a fireplace and a fire table.
Build this30Timber pavilion with pizza oven
What Vivid would build: a cedar timber-frame pavilion with a pizza oven, a grill and a stone bar with seats for five.
Build this31White louvered pergola over dining
What Vivid would build: a white louvered roof with LED edge lighting over a dining table for ten on a terrace by the lake.
Build this32Hot tub courtyard
What Vivid would build: an in-ground hot tub in a stone courtyard, with a lit cedar privacy screen, two fire bowls and a stair down from the deck.
Build this33Fireplace patio with pergola dining
What Vivid would build: a stone fireplace and lounge beside a cedar pergola over dining, with a lit seat wall facing the lake.
Build this34Farmhouse wraparound porch
What Vivid would build: a covered wraparound porch with a black metal roof, ceiling fans and room for a row of rocking chairs.
Build this35Low modern deck with fire trough
What Vivid would build: a dark low-profile deck with light glowing under its edge, a long gas fire trough, a built-in bench and a slat screen.
Build this36Gable-covered deck
What Vivid would build: a deck under a vaulted wood gable roof with fans, dining for eight and a black rail facing the lake.
Build this37Lakeside screened gazebo
What Vivid would build: a screened gazebo with a cupola and chandelier, lit steps and a flagstone path back to the house deck.
Build this38Covered kitchen on an upper deck
What Vivid would build: an outdoor kitchen on a covered upper deck, with a stone range hood, a grill, a fridge and a lit granite bar with stools.
Build this39Lakefront deck with drink rail
What Vivid would build: a lakefront deck with a rail-top drink counter and bar stools, Adirondack chairs, a planter and lit steps.
Build this40Picture-frame deck with inlay
What Vivid would build: a composite deck with a two-tone picture-frame border and diagonal inlay, planters, a fire table and dining under a pergola.
Build this
Every project starts with a 3D design of your own yard
Each space above shows what we could build. Yours starts with a visit, measurements and a design drawn for your own lot.
How the 3D design works