What should I consider when planning a custom deck?
Start with how you will use it: dining, lounging, gatherings. Then leave room for furniture and for people to move around it.
How can a deck design work with my home's layout?
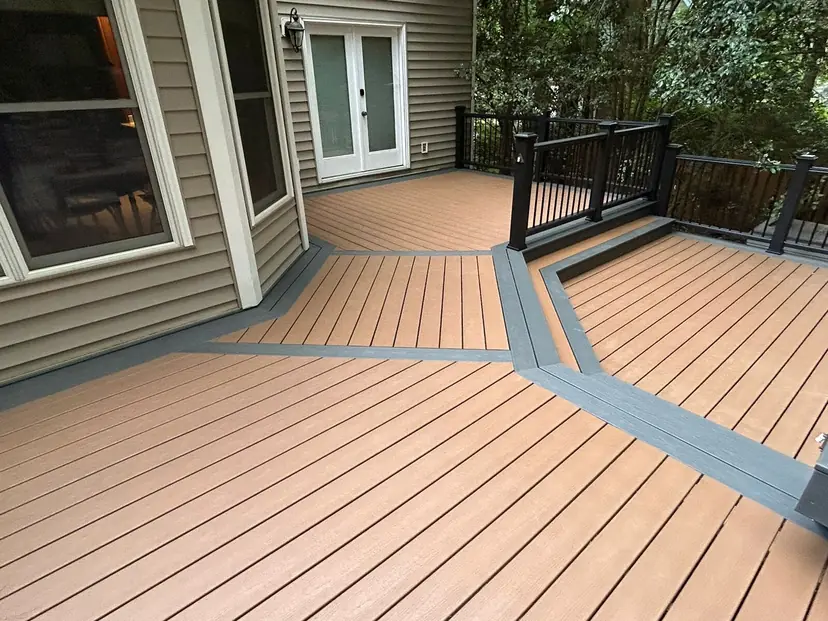
We look at your doors and windows, the style of the house and the shape of the lot. The design follows those so the deck feels like part of the home.
What deck features improve everyday use?
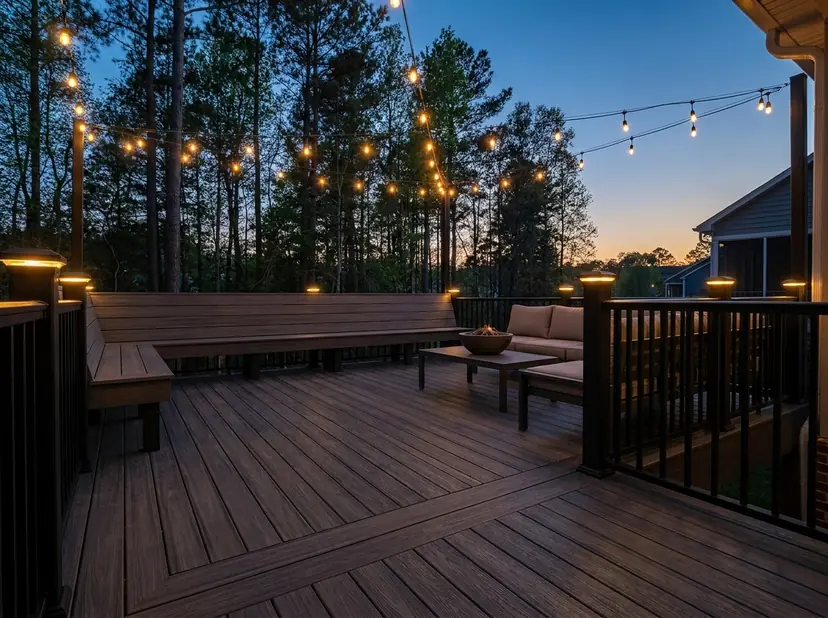
Built-in seating, defined furniture zones, easy access and smooth transitions between areas all help. We talk through which fit the way you live.
How can a raised deck make better use of a property?
On a sloped or uneven lot, a raised deck can turn ground you cannot use into living space. We design the height and stairs around your grade.
How should I think about deck access and circulation?
Stairs and entrances decide how people move through the deck. We plan them so foot traffic does not cut through your seating.
How can multiple deck levels add function?
Levels can separate seating from dining and break a large lot into zones. Each level adds framing, stairs and landings, which we price separately.
How should I plan deck lighting?
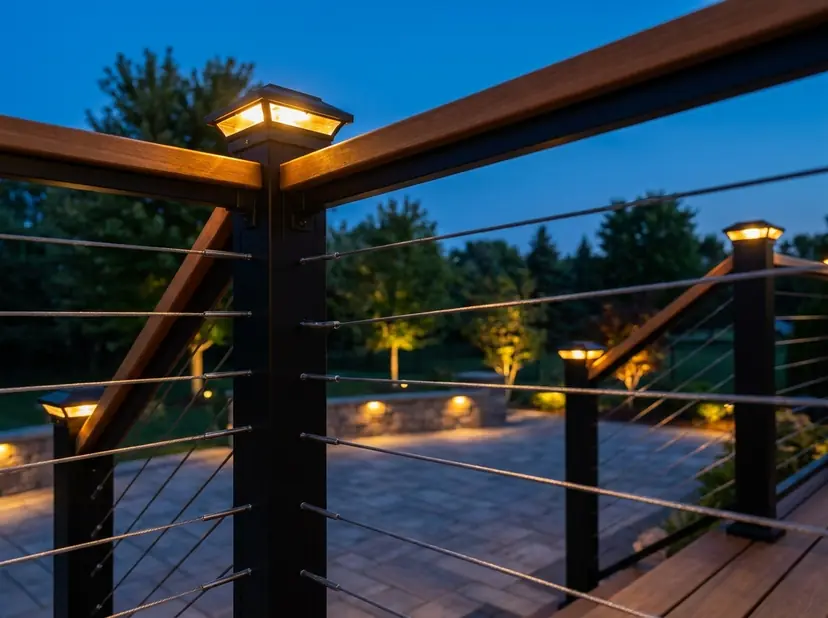
Plan lighting for stairs, seating areas and entrances so you can see without glare. Wiring is easiest when it is planned before the boards go down.
How do I plan for outdoor furniture?
Tell us about your table, loungers and grill before we draw. We leave clearance around each so the deck does not feel crowded.
How do I design a deck for privacy?
Think about where neighbors can see in and where you want to sit. Seating position, plantings and privacy walls can all help.
What should we discuss before a deck is designed?
How you will use it, your priorities, furniture, access, privacy and any changes you may want later. We cover all of this at the free consultation.
How do I design a deck for future needs?
A flexible layout leaves room for change, such as adding lighting or a roof later. Tell us what you might want and we will plan for it.