

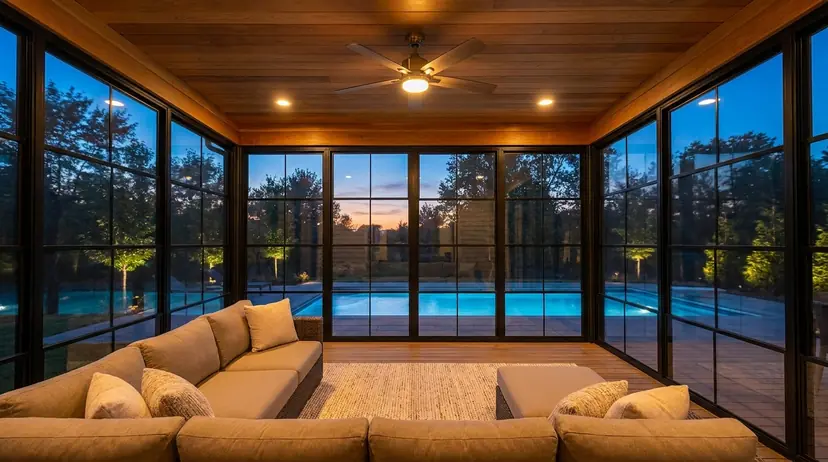
Sunrooms
Sunrooms and four-season rooms
Modular rooms, custom designed for your home and built in a factory, then installed on your patio, deck or under an existing roof.
Which room
Three-season or four-season
| Three-season | Four-season | |
|---|---|---|
| When you use it | Spring, summer and fall. With a heater, about three quarters of the year. | All year, with full climate control. |
| Glass | Vinyl or glass windows that keep the wind, rain, pollen and bugs out. | Insulated glass. |
| Floor | An existing slab or deck may carry the room. | A conditioned floor. |
| Heating and cooling | None built in. A heater stretches the season. | Insulated and conditioned, with a heating and cooling plan designed in. |
| Good for | A breakfast nook with views, plants, a hobby room, guest space. | A dining room, a home office, entertaining, plants through the winter. |
| Signs it is time | Your deck or patio sits unused in the cool months. Insects drive you inside. | You have outgrown the living area. You want views in any weather. You need a home office or a place to entertain. |
Want something custom? We also design premium custom rooms with upgraded materials, built around how you live. Already have a covered porch or lanai? See porch conversions.
Why choose Vivid
- Owner-led
Huntersville, NC - Licensed NC
general contractor - Free design
consultation - Financing
available
What the room becomes
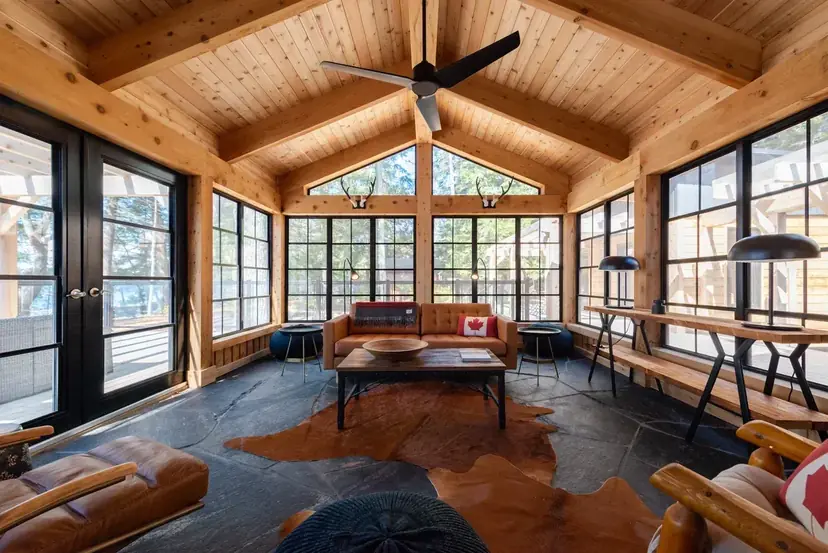
A place to read 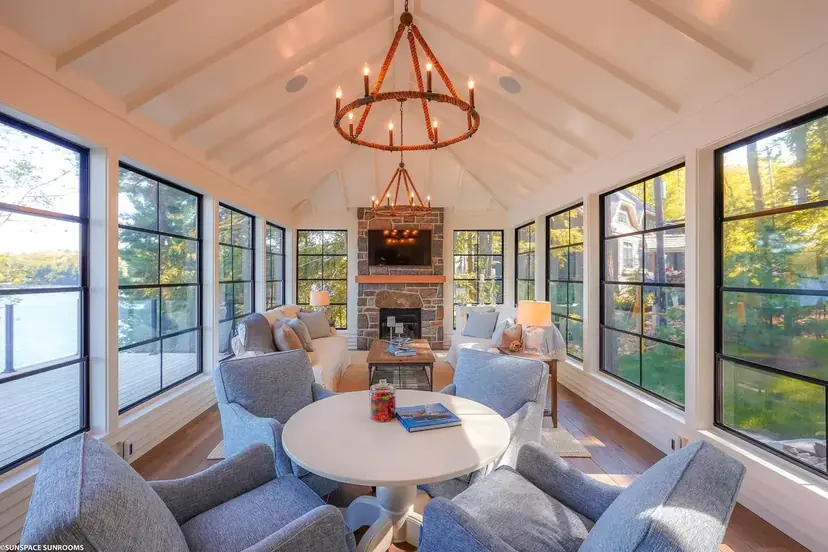
A room for dinner 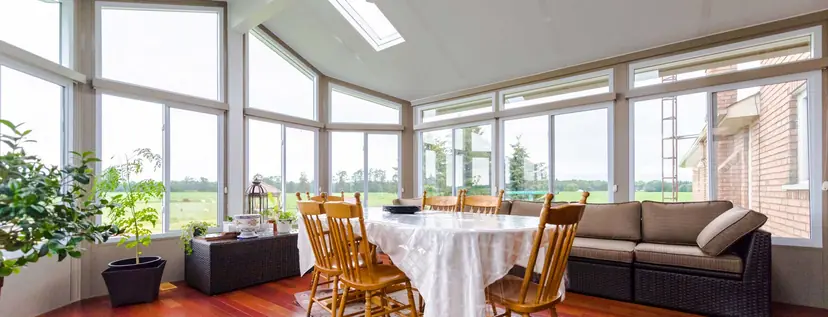
A breakfast nook
Authorized Sunspace dealer
The closest Sunspace dealer to Lake Norman
We sell, design and install Sunspace sunrooms alongside the custom rooms and porch enclosures we build ourselves. See the Sunspace sunrooms.

Transcript
Hey guys, it is Bob here from Vivid Outdoor Living. I want to show you this beautiful acrylic gable style sunroom. This is a Model 200 acrylic sunroom. This has heat stop for the acrylic top. And please understand that this is an acrylic roof. This is not a polycarbonate roof, okay? Polycarbonate is hot.
Questions
Sunroom questions
How can a sunroom improve the way I use my home?
It gives you a bright room for reading, dining, entertaining and the view, and a sheltered link between the house and the yard.
How do I choose where the sunroom goes?
Light, views, access, orientation and landscaping all matter. We look at each of them on your property at the free consultation.
Can it match the architecture of my home?
Yes. The rooflines, colors and window layout are planned to go with the house.
What do people use a sunroom for?
Reading, a family room, a home office, dining, a hobby room, plants, and a place to exercise.
How do the windows shape the design?
They set how much light, view and ventilation the room gets, so their size and placement are part of the design. See the Sunspace window systems.
Can it connect to my patio, deck or garden?
Yes. We plan the doors and the transition to the deck, patio or garden along with the room itself.
What drives the price of a sunroom
A room is many decisions.
Size and shape
Square footage matters, and so does the roofline: a gable or cathedral ceiling costs more than a flat tie-in.
Three or four seasons
Insulated glass, a conditioned floor and wall build-up are what separate the two.
Glass and windows
The type of glass and how many openings you want change both the look and the price.
What it sits on
An existing slab or deck may carry the room. If not, a new foundation is part of the job.
Heating, cooling and power
Electrical, lighting, fans and a heating and cooling plan belong in the design, not as a surprise later.
Permit and inspections
We pull the permit, so it is planned up front.
We put each of these on paper so you can see where the money goes. Financing available.
We build sunrooms across Lake Norman, from Mooresville to Huntersville, and in the towns south to Rock Hill. See the service area