
(704) 781-8828 Get a free quote
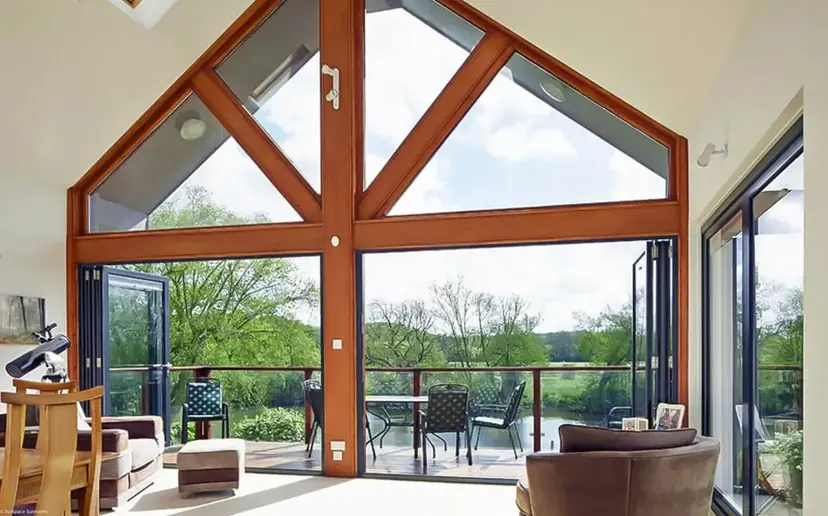
Gabled sunroom with a wall of bi-fold doors folded open onto a deck by the water

Sunspace · Bi-fold doors

WeatherMaster Plus bi-fold doors

Most patio doors give you a four-foot hole in the wall. A bi-fold gives you the wall.

Get a free quote
About the project
Where can we reach you?

Prefer to talk? (704) 781-8828

A wall that folds out of the way

The panels fold back on themselves and stack to one side. Closed, it's a thermally broken, weather-sealed aluminum door wall. Open, it's as wide as the structure allows.

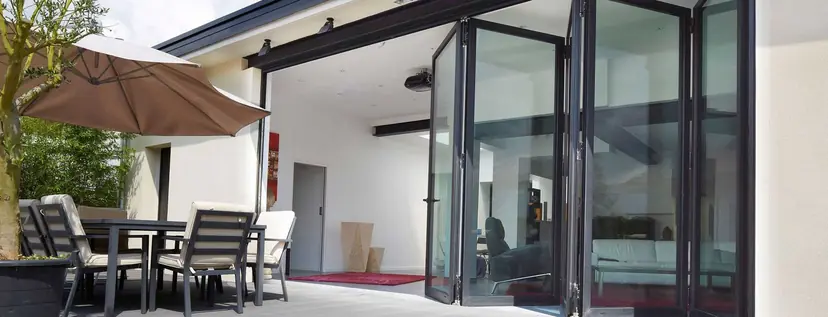
WeatherMaster Plus bi-fold doors stacked open onto a patio with a dining table
Sunspace WeatherMaster Plus bi-fold doors stacked open onto a patio
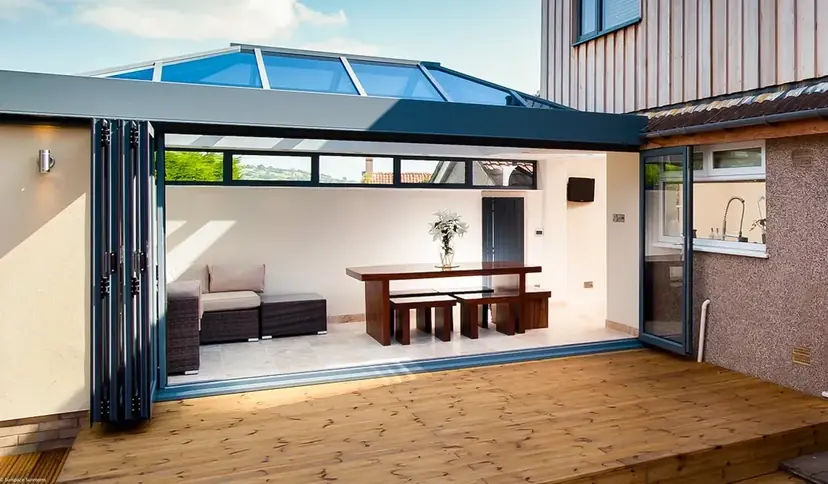
Dark-framed bi-fold doors folded flat against one side, opening a room onto a wood deck
Sunspace WeatherMaster Plus bi-fold doors stacked to one side
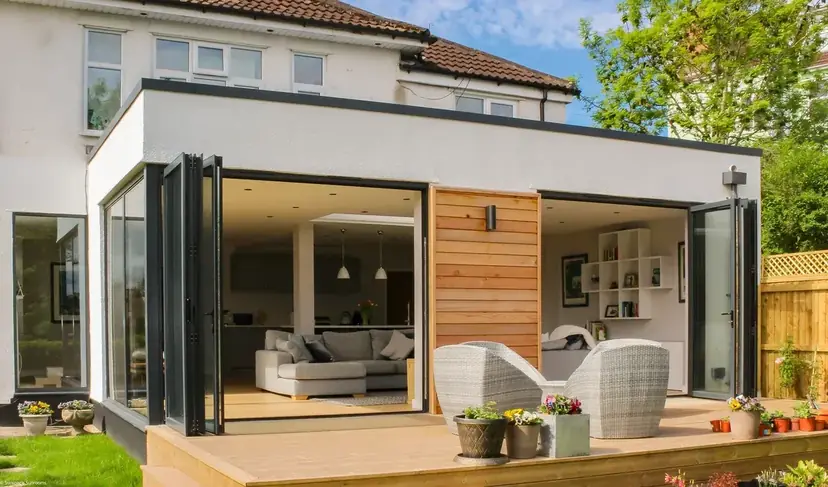
Home addition with bi-fold doors folded open at both corners onto a deck
Sunspace WeatherMaster Plus bi-fold doors folded open at both ends

Choose how the wall opens

Fold it

Drawn with 6 panels. Up to 7 panels fold left and 7 right, up to 9' 10" tall. Doors can open in or out, and any layout can be opened from outside.

Why choose Vivid

What's in the frame

Thermal break
A 30 mm polyamide strip sits between the inner and outer aluminum. Without it the frame carries cold and condensation.
Profile
Sash and frame are the same depth, so the sightlines are slim and there is more glass.
Hardware
European-designed.
Height
Up to 9' 10" (3000 mm).
Panels
Up to 7 left and 7 right.
Layouts
All one way, split evenly, or an uneven split.
Opens
In or out, with the same profiles. The choice follows your furniture and patio depth.
Outer aluminumInner aluminum30 mm thermal breakOutsideInside
Frame cross-section, simplified.

Glass for how you'll use the room

Single glazed tempered

Safety glass for doors where there is foot traffic and there are children.
Full thermal insulating glass

The highest performance, for a wall between a heated or cooled room and the outside.

  • Clear
  • Smoke Gray
  • Dark Gray
  • Bronze

On a west- or south-facing wall, choose a tint. Untinted glass facing west is uncomfortable from May on, and adding shade later is a poor substitute.

What Vivid does

Sunspace makes it. We measure, design and install it.

A fourteen-panel opening needs an engineered header. On a retrofit, we find out at the consultation, not after demolition.

  1. MeasureWe measure the house and the yard with a Moasure, a digital measuring tool.
  2. Design in 3DWe draw it in 3D, usually right away, and can show the Sunspace product on a photo of your own house.
  3. PermitWe pull the permit when one is needed. We never ask you to.
  4. InstallWe install it, and our labor carries a 1-year warranty.
  5. Check the structureWe tell you honestly what it can carry.

Thresholds and handles

Threshold: low or raised?

Low, flush
Raised weather sill

There are several thresholds, from a weather-rated raised sill to low-profile flush transitions. Low looks better, high sheds water better. It depends on overhang, patio slope and exposure.

HOPPE Atlanta handles

Cast aluminum levers on sculpted cast backplates, built for multi-point locks and fully reversible, with a solid 8 mm spindle. HOPPE gives a 10-year surface guarantee and a 10-year operational guarantee.

Finishes, matched to the frame:

  • Black RAL 9005 Matte
  • Brushed Satin

Where a bi-fold makes sense

See what your opening could be.

We'll measure, tell you honestly what the structure can carry, and quote it.

Get a free quote (704) 781-8828